

Address
6 Pebble Beach Circle, Madison, WI
Price
$ 1,249,000
Property Attributes
- MLS#2017601
- TypeSingle Family
- Listing Status Active
- MunicipalityMadison
- CountyDANE
- CityMadison
- NeighborhoodStonefield Woods
- Zip53717
- StyleVictorian/Federal
- Year Built1994
- Taxes$ 18817
- Price$ 1,249,000
- Bedrooms3
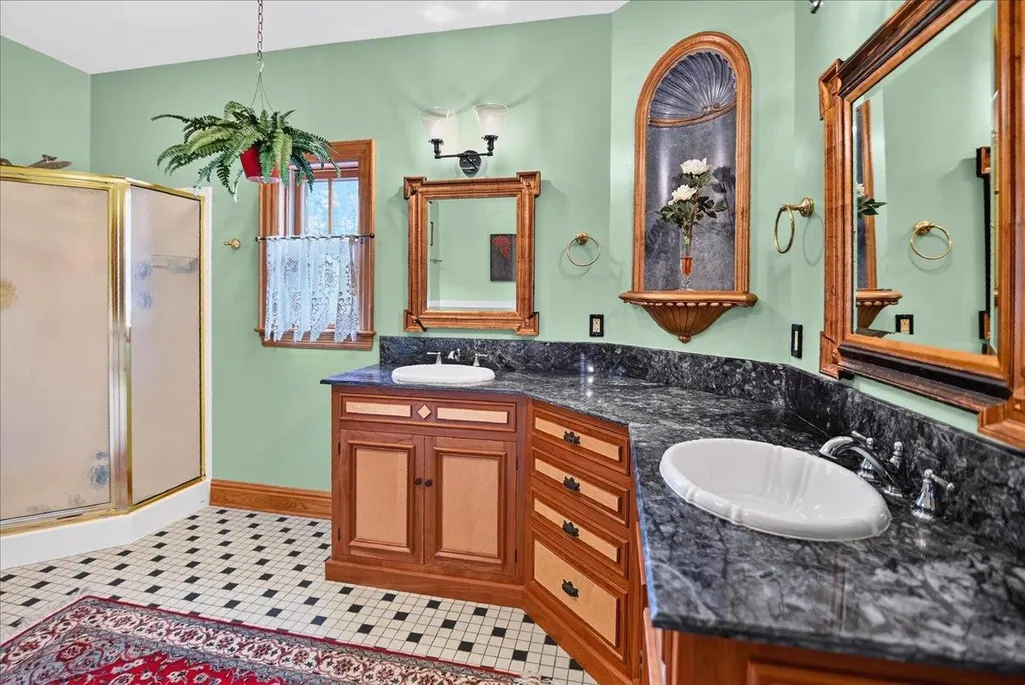
- Full Bathrooms3
- Half Bathrooms1
- Sqr Footage4473
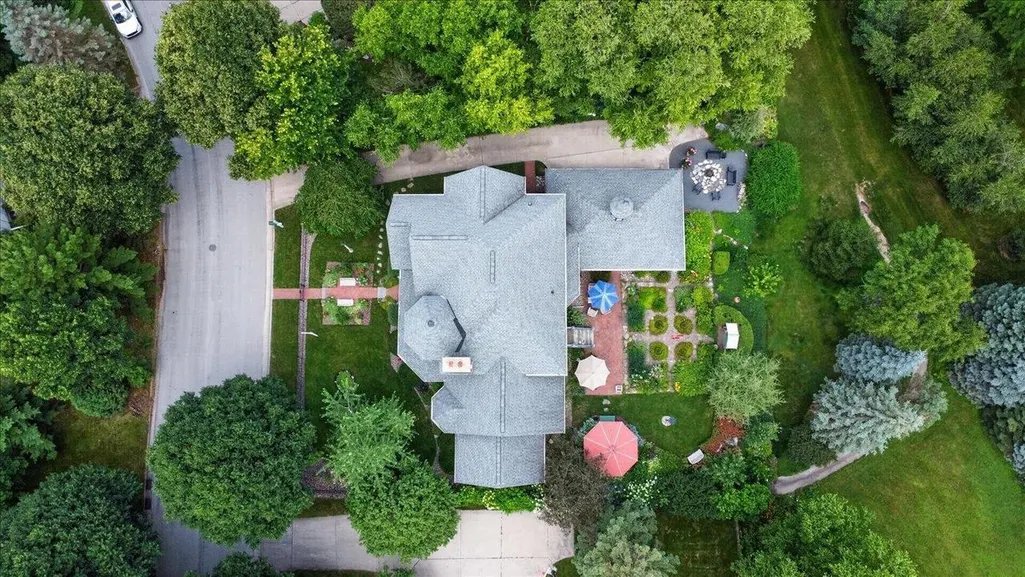
- Lot Size0.29 Acres
Data Source:
WIREX_SCW
Property Description
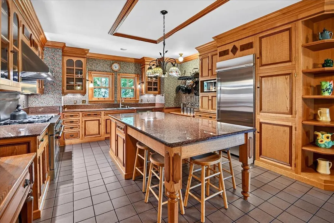
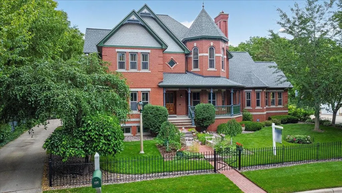
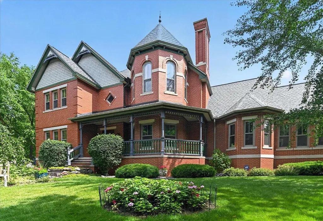
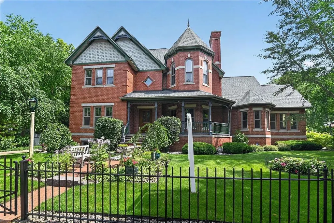
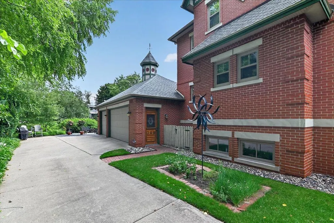
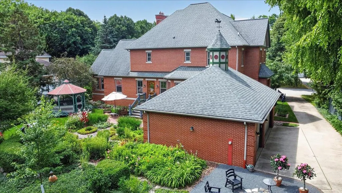
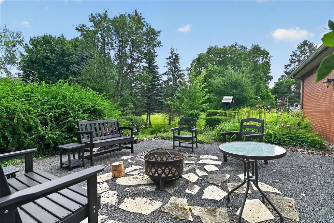
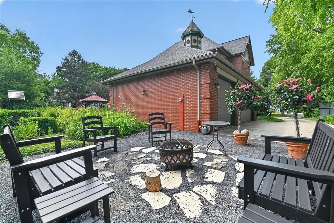
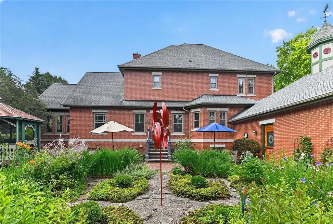
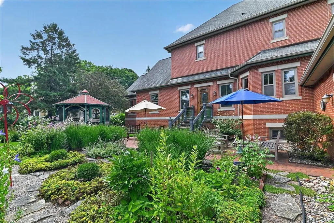
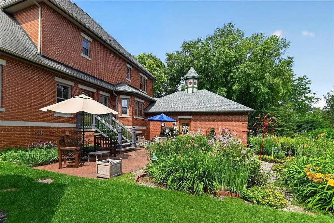
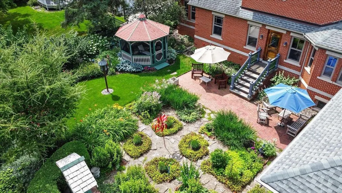
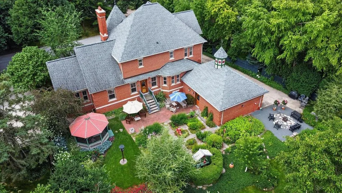
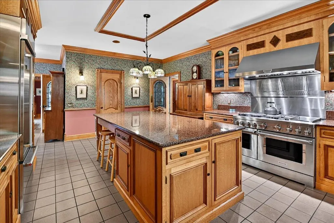
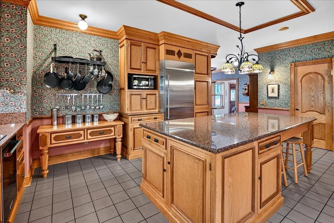
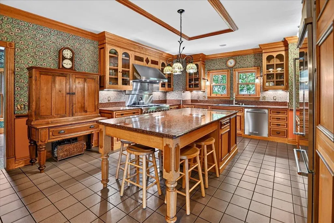
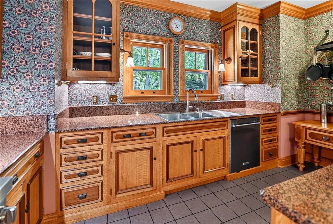
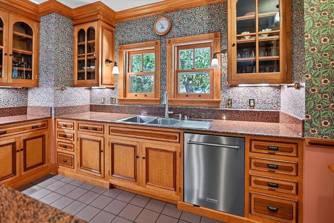
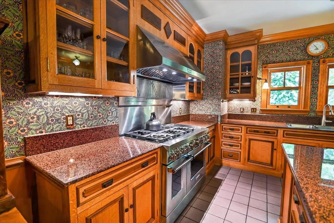
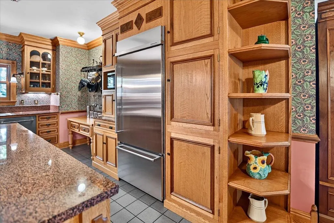
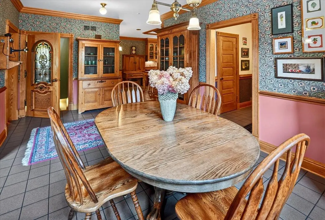
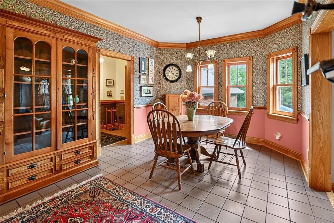
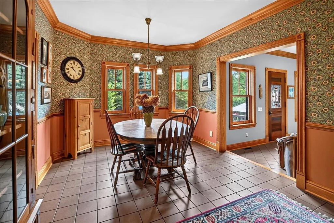
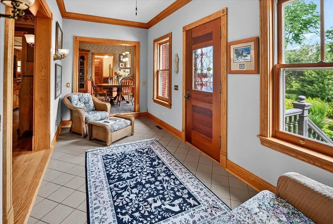
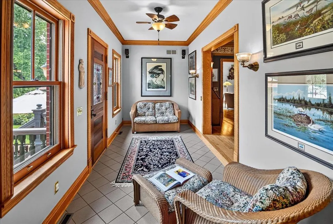
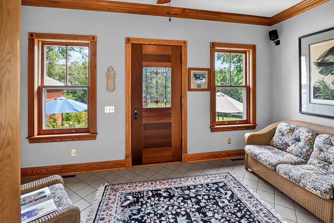
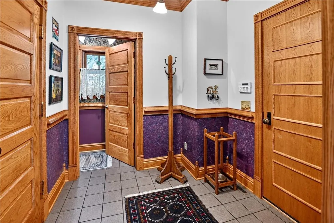
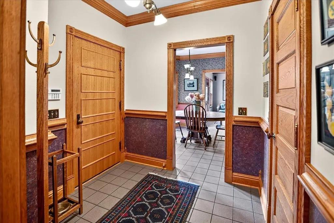
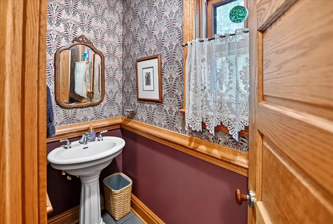
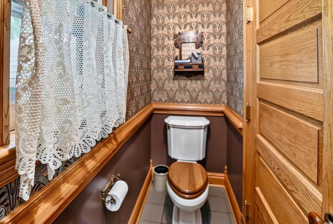
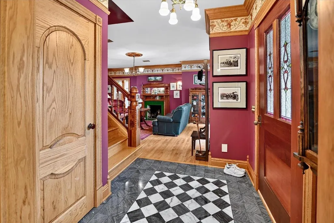
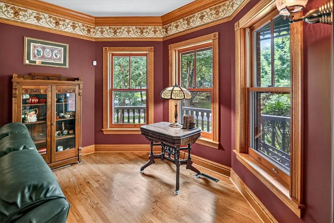
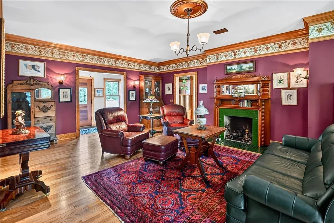
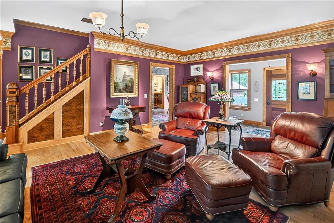
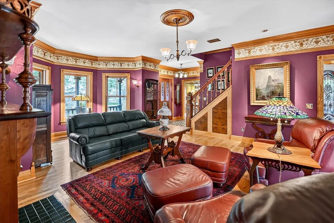
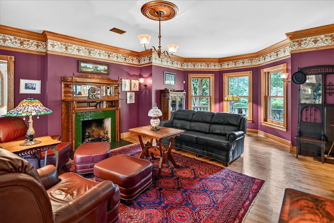
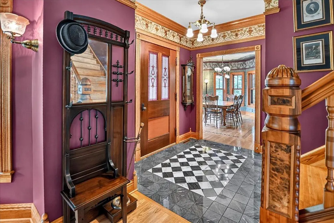
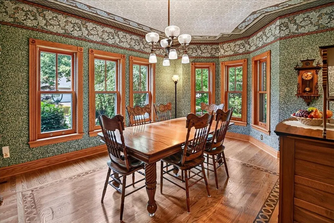
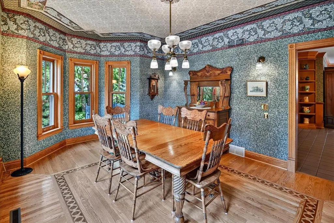
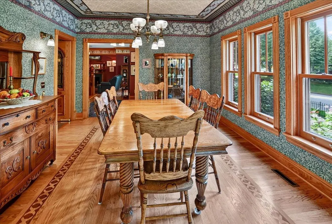
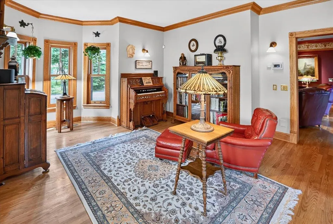
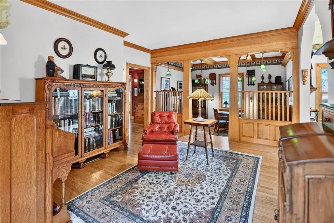
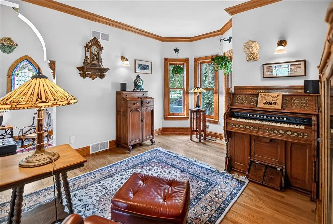
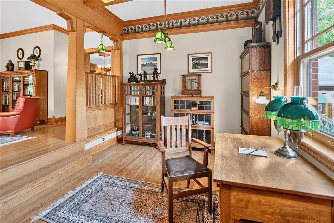
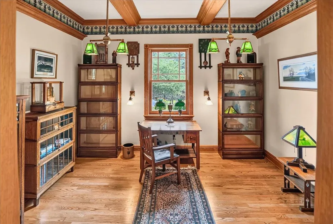
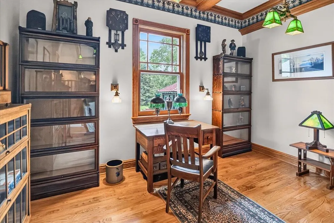
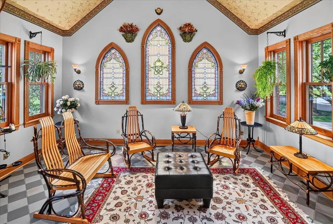
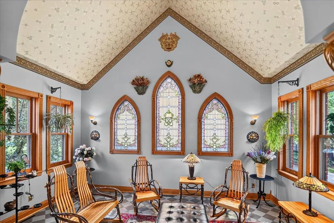
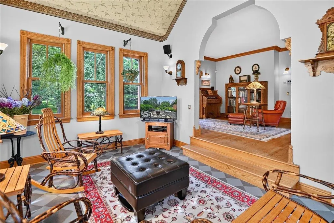
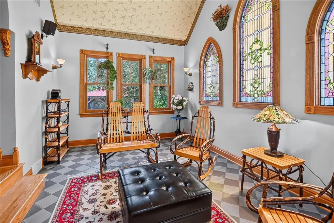
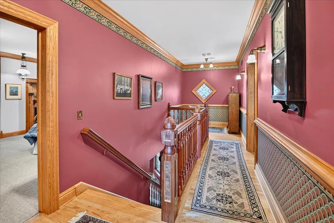
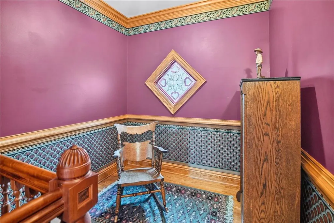
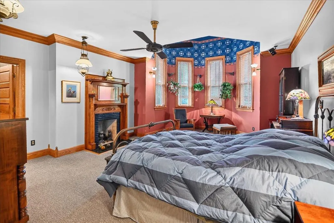
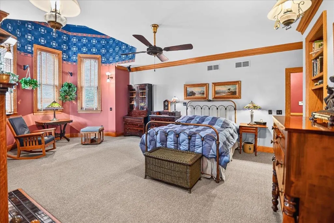
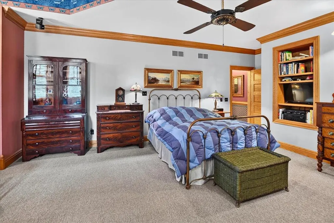
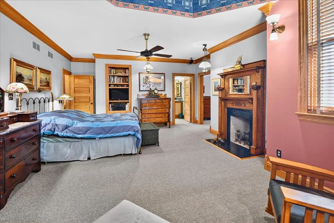
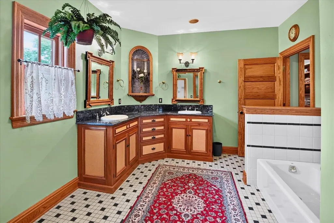
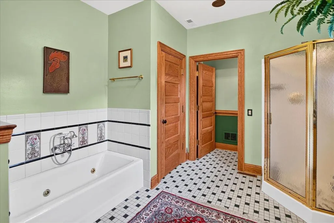
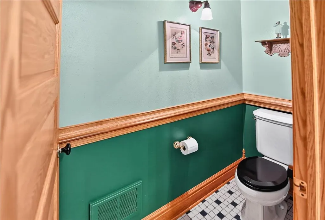
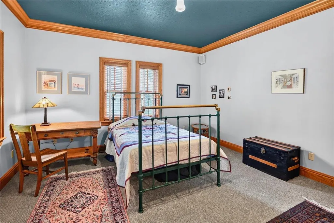
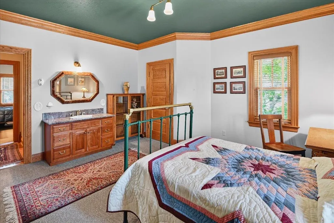
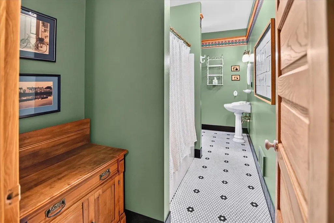
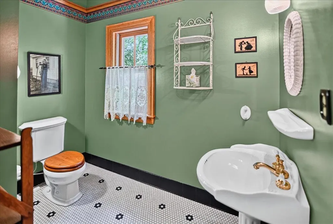
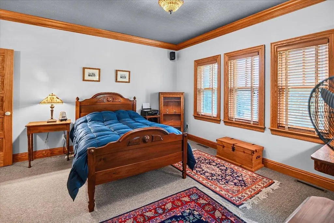
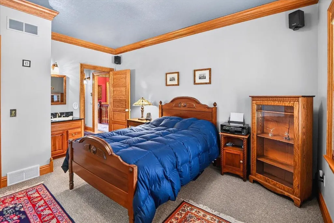
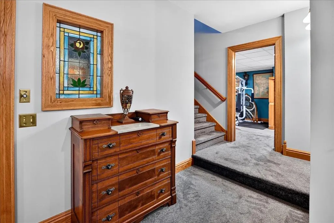
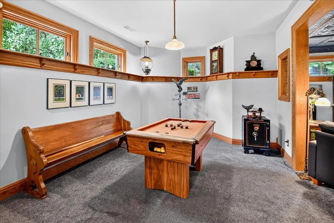
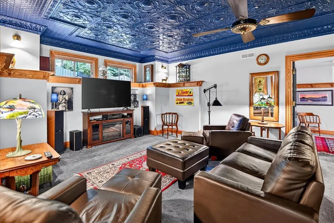
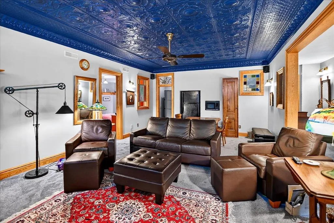
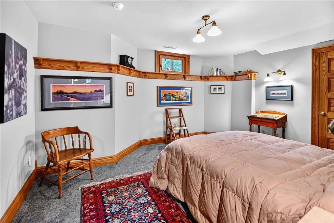
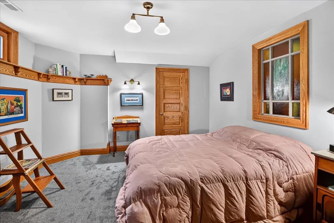
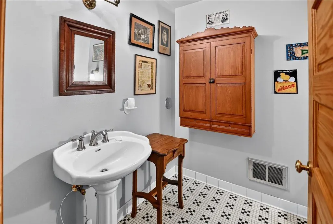
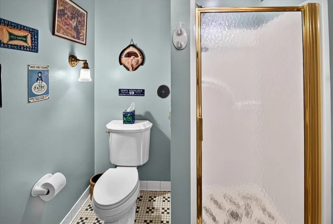
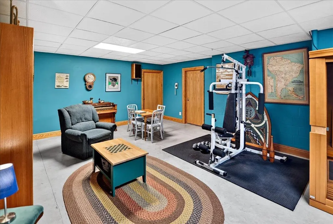
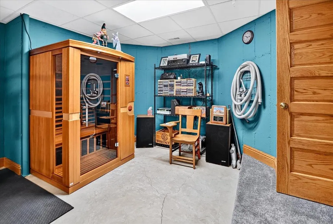
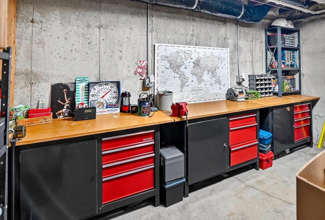
Exquisite custom-built Victorian showcasing timeless elegance and unmatched craftsmanship. Every detail has been thoughtfully curated, from bespoke hand-printed wallpaper to rich hardwood floors and intricate custom millwork. At the heart of the home, a large gourmet chef?s kitchen inspires with generous workspace, premium finishes, and seamless flow for entertaining. The residence offers 3 spacious bedrooms, 3.5 luxuriously appointed baths, and a fully finished lower level designed for gatherings. Outside, mature and impeccably landscaped grounds provide a serene retreat, perfectly complementing the home?s refined interior. Nestled on a quiet cul-de-sac, this residence blends grace, privacy, and enduring beauty, an extraordinary opportunity for the most discerning buyer.
| Elementary School | Middle School | High School |
|---|---|---|
| Crestwood Elementary School | Jefferson Middle School | Memorial High School |
| Price History | |
|---|---|
| 4/9/2026 | Listed $1,400,000 |
| 5/28/2026 | 6$1,325,000 |
| 7/10/2026 | 2$1,299,900 |
| 8/28/2026 | 4$1,249,000 |
General Features
| Sewer | Municipal Water,Municipal Sewer |
|---|---|
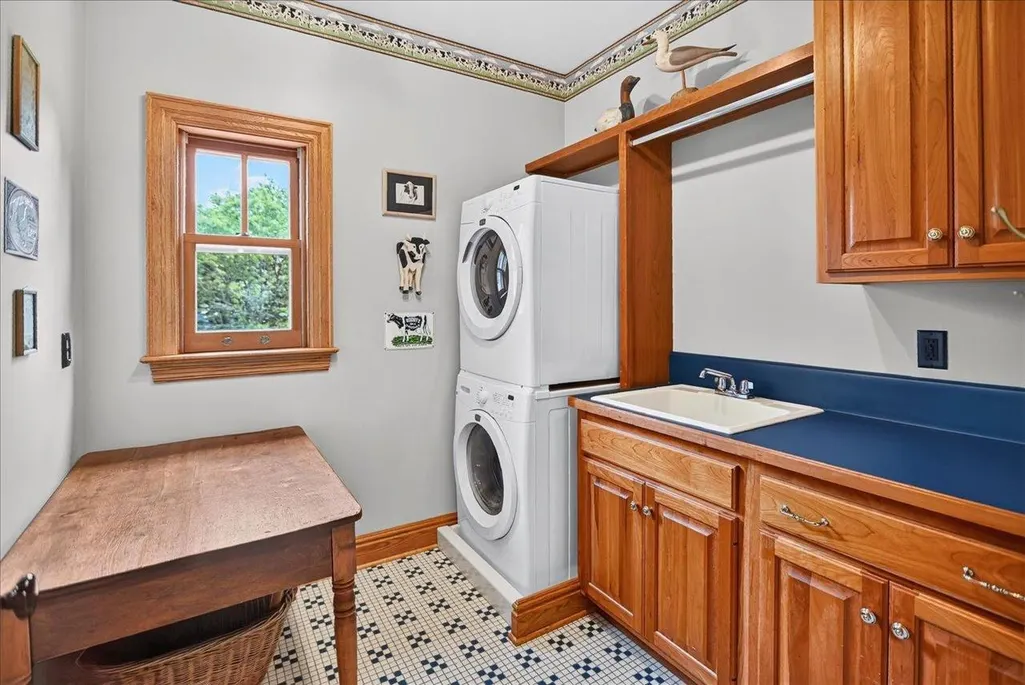
| Appliances | Range/Oven,Refrigerator,Dishwasher,Microwave,Disposal,Washer,Dryer |
| Garage | 3 Car,Attached |
| Zoning | SC-R1 |
| Garage Spaces | 3.0 |
| Architectural Style | Victorian/Federal |
| Construction Materials | Brick |
| Bathrooms | 3.5 |
| Year Built | 1994 |
| Tax Year | 2025 |
| County | DANE |
| New Construction | No |
| Property Type | Single-Family |
| Subdivision Name | Stonefield Woods |
| Listing Status | Active |
| Full Baths | 3 |
| Directions | N Gammon Rd,East on Stonefield Rd,Right on Clovernook Rd,Left on Pebble Beach Cir |
| High School | Memorial |
| City | MADISON |
| School District | Madison |
| Elementary School | Crestwood |
| Tax Annual Amount | 18817.0 |
| Middle/Junior High School | Jefferson |
| Standard Status | Active |
| Year Built Source | Assessor/Public Record |
| MunicipalityType | City |
| PostalCity | Madison |
Interior Features
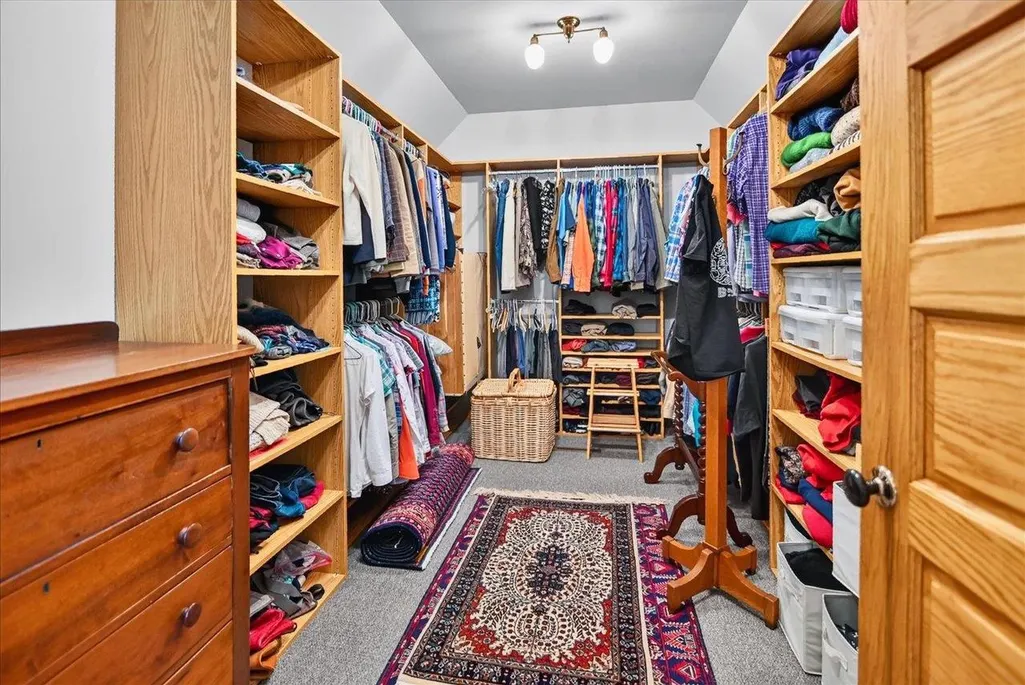
| Interior Amenities | Walk-in closet(s),Water Softener,Security System,Central Vacuum,Cable/Satellite Available |
|---|---|
| Basement | Full,Finished,Sump Pump,8'+ Ceiling,Poured Concrete |
| Dining in Kitchen? | Pantry,Kitchen Island |
| Dining Room Width | 12 |
| Family Room Length | 14 |
| Family Room Width | 14 |
| Living Room Length | 20 |
| Living Room Width | 17 |
| Dining Room Length | 16 |
| Heating/Cooling | Forced Air,Central Air |
| Half Baths | 1 |
| Total Bedrooms | 3 |
| RoomBedroomMaster1Length | 22 |
| RoomBedroomMaster1Level | Upper |
| RoomBedroomMaster1Width | 16 |
| RoomBedroomSecond1Length | 17 |
| RoomBedroomSecond1Level | Upper |
| RoomBedroomSecond1Width | 14 |
| RoomBedroomThird1Length | 17 |
| RoomBedroomThird1Level | Upper |
| RoomBedroomThird1Width | 14 |
| RoomDiningRoom1Level | Main |
| RoomFamilyRm1Level | Main |
| RoomKitchen1Length | 20 |
| RoomKitchen1Level | Main |
| RoomKitchen1Width | 15 |
| Living Room Level | Main |
Exterior Features
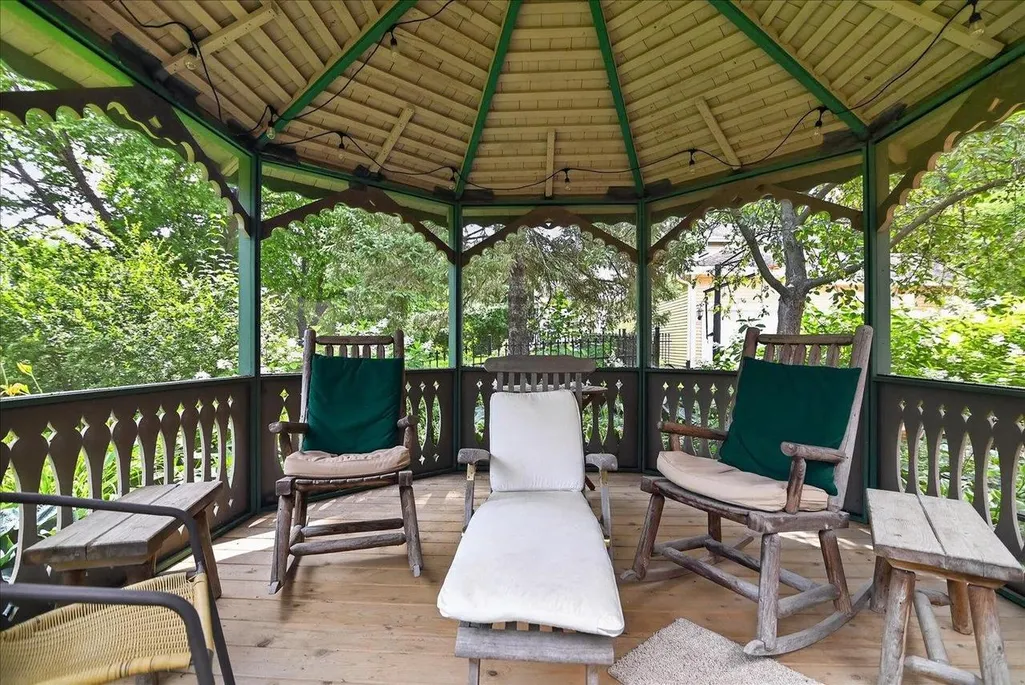
| Exterior Amenities | Patio,Gazebo |
|---|---|
| Inclusions | Refrigerator,Oven/Range,Dishwasher,Microwave,Basement Fridge,Water Softener,Washer & Dryer,All Window Treatments,Sauna |
| Waterfront | No |
| Building Type | 2 Story |
| Heat Fuel | Natural Gas |
| Building Area Total | 4473.00 |
| Lot Size Acres | 0.29 |
| FarmYN | No |
Amenities
- Foreclosure
- Views
- Short Sale
- New Construction
- Adult 55+
- Lease To Own
- No HOA Fees
- Furnished
- Primary On Main
- Air Conditioning
- Seller Finance
- Green
- Fixer Upper
- Horse
- Golf
- Fireplace
- Deck
- Garage
- Basement
- Pool
Property vs Single Family Average in 53717
Price
Taxes
Year Built
Visits
 Metro MLS - Milwaukee Data provided by Metro MLS. All information deemed reliable but not guaranteed. All properties are subject to prior sale, change or withdrawal. Neither listing broker(s) or information provider(s) shall be responsible for any typographical errors, misinformation, misprints and shall be held totally harmless. IDX information is provided exclusively for consumers personal, non-commercial use and that it may not be used for any purpose other than to identify prospective properties consumers may be interested in purchasing. The data relating to real estate for sale on this website comes in part from the Internet Data Exchange program of the Multiple Listing Service. Information is supplied by seller and other third parties and has not been verified. Real estate listings held by brokerage firms other than REMAX Lakeside may be marked with the Internet Data Exchange logo and detailed information about those properties will include the name of the listing broker(s) when required by the MLS. Copyright ©2026 - Multiple Listing Service, Inc. - All rights reserved.
Last Updated: September 15, 2026 10:05 PM UTC
Metro MLS - Milwaukee Data provided by Metro MLS. All information deemed reliable but not guaranteed. All properties are subject to prior sale, change or withdrawal. Neither listing broker(s) or information provider(s) shall be responsible for any typographical errors, misinformation, misprints and shall be held totally harmless. IDX information is provided exclusively for consumers personal, non-commercial use and that it may not be used for any purpose other than to identify prospective properties consumers may be interested in purchasing. The data relating to real estate for sale on this website comes in part from the Internet Data Exchange program of the Multiple Listing Service. Information is supplied by seller and other third parties and has not been verified. Real estate listings held by brokerage firms other than REMAX Lakeside may be marked with the Internet Data Exchange logo and detailed information about those properties will include the name of the listing broker(s) when required by the MLS. Copyright ©2026 - Multiple Listing Service, Inc. - All rights reserved.
Last Updated: September 15, 2026 10:05 PM UTC
 REALTORS® Wisconsin Real Estate Exchange (WIREX). All information deemed reliable but not guaranteed. Information is supplied by seller and other third parties and has not been verified. All properties are subject to prior sale, change or withdrawal. Neither listing broker(s), nor REMAX Lakeside, nor WIREX MLS shall be responsible for any typographical errors, misinformation, misprints and shall be held totally harmless. Listing(s) information is provided for consumer's personal, non-commercial use and may not be used for any purpose other than to identify prospective properties consumers may be interested in purchasing. The data relating to real estate for sale on this website comes in part from the Internet Data Exchange program of the Multiple Listing Service. Real estate listings held by brokerage firms other than REMAX Lakeside may be marked with the Internet Data Exchange logo and detailed information about those properties will include the name of the listing broker(s) when required by the MLS. Copyright ©2026 Wisconsin Real Estate Exchange (WIREX) MLS, Inc. All rights reserved. Last Updated: September 15, 2026 10:07 PM UTC
